
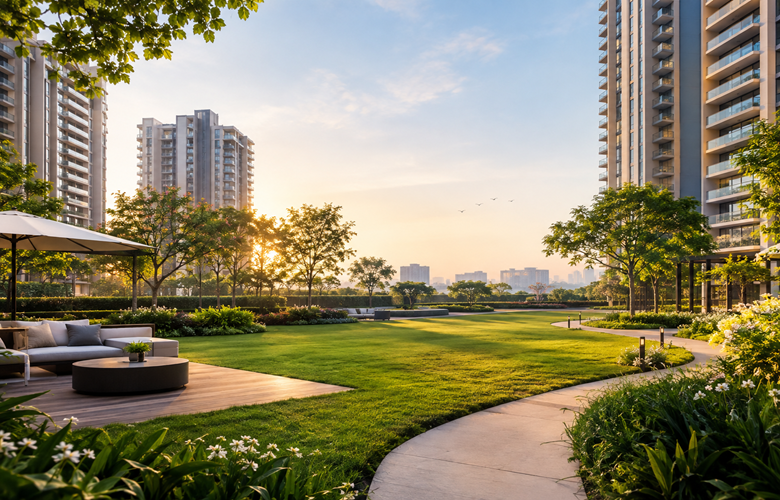
Why Open Space Has Become a Luxury in Gurgaon
Open Space in Gurgaon, the definition of a luxury home is changing. A larger living room, imported fittings and a long amenity list still matter, but they no longer tell the whole story. For buyers choosing among premium high-rise communities, another question is becoming harder to ignore: how much space is actually left around the home?
That question sounds simple until two towers with similar apartment sizes are compared. One may sit inside a tightly packed layout where towers, parking areas and amenity blocks dominate the view. Another may provide longer sightlines, landscaped greens and fewer buildings competing for the same piece of land. The apartment may be similar on paper, but the everyday experience can feel completely different.
This is why open space is increasingly becoming a luxury in Gurgaon high-rise communities. It is not simply about having a lawn. It is about the relationship between built area and the land around it – the amount of sky residents see, the distance between buildings, the quality of movement outdoors, the sense of privacy and the possibility of enjoying nature without leaving the community.
The wider residential market is also moving toward premiumisation. Recent market research shows that higher-value homes are taking a larger share of residential demand across major Indian cities, including Delhi NCR. As buyers move up the value ladder, expectations naturally shift from basic functionality toward quality of environment, planning and experience.
The High-Rise Paradox: More Homes, Less Breathing Room
High-rise development solves one urban problem: it allows more homes to be accommodated on valuable land. But it can create another if density is not balanced by thoughtful site planning. When too many towers, podiums and service areas compete for limited ground space, residents can experience a community that feels visually crowded even when the apartments themselves are spacious.
That is the high-rise paradox: the home gets bigger while the environment around it can get tighter.
Low-density planning approaches the problem differently. Instead of treating open land as residual space after buildings are positioned, it considers the relationship between towers, landscape, circulation and community facilities from the beginning. For a luxury buyer, that distinction can influence how the property feels years after the brochure has been forgotten.
Open space can also affect the quality of views. A distant green edge or an unobstructed skyline tends to remain visually useful for longer than a decorative feature immediately outside a lobby. This becomes especially relevant in Gurgaon, where views toward the Aravalli landscape can add a strong sense of openness to a residential setting.
What Open Space Actually Changes in Daily Life
Open space sounds like a planning statistic until you imagine an ordinary weekday. A resident comes home after work and wants a ten-minute walk without getting into a car. A child needs somewhere safe to play. Parents want a shaded place to sit. A senior family member prefers a quieter path. Someone wants to exercise outdoors rather than inside a gym. These are small routines, but they are repeated hundreds of times a year.
A well-planned landscape can support these routines without requiring residents to leave the community. It can create a softer transition between private and shared life. Instead of stepping directly from a tower lobby into a driveway or parking zone, residents may move through gardens, pathways, lawns or activity areas.
The benefit is not only visual. A connected landscape can support walking, recreation and social interaction while reducing the feeling that every outdoor moment must happen in a vehicle-accessible space. A view containing sky, trees and distance can also make a dense urban environment feel less compressed.
Open space cannot solve every environmental or traffic challenge of a city, but within a residential community it can materially change the rhythm of daily living.
Why Low-Density Planning Matters to Premium Buyers
Luxury is often associated with scarcity. A rare address, a limited-edition residence, a private view or a low-supply location can command attention because not everyone can have it. Open land follows a similar logic.
Once a high-rise community is built, the amount of land available for meaningful open space is largely fixed. A future buyer cannot simply create another eight acres of greenery between existing towers. This makes site planning a particularly important part of the original design.
For premium buyers, low density can also support privacy. Fewer towers on a large parcel can mean fewer direct visual relationships between balconies and windows, longer internal views and a less congested arrival experience. It does not automatically guarantee privacy, but it can create better conditions for it.
The key is to look beyond the word ‘green’. A project can have landscaped areas and still feel crowded. Buyers should examine the percentage of open land, building footprint, tower count, tower spacing, driveway planning, podiums and the actual location of amenities.
Godrej Verano Sector 63A: Open Space as a Core Planning Feature
Godrej Verano offers an interesting example of how open space can become part of a project’s central proposition. The project is planned across 11.36 acres with four towers, while the project information highlights 81% open greens and more than eight acres of planned open spaces.
That ratio changes the way the development can be understood. Instead of looking only at apartment size or the number of amenities, buyers can consider how the buildings sit within the overall site. Four towers across a large parcel create a different planning equation from a much more tightly packed high-rise layout.
The project also places emphasis on views toward the Aravalli landscape and an east-west orientation for residences. Together, these elements point to a broader idea: the premium is not only inside the apartment. It is also in the space that surrounds it.
Godrej Verano Gurgaon is planned with three clubhouses and a broad range of indoor and outdoor facilities, including landscaped gardens, a jogging and cycling track, sports areas, a senior citizen park, a pet park and children’s play areas. The important point is how these facilities relate to the open-land strategy. When amenities are distributed through a spacious site, outdoor movement can become part of the experience rather than an afterthought.
Open Space Is More Than Landscaping
One of the easiest mistakes buyers make is to count every green patch as equivalent. It is not.
A narrow decorative strip along a boundary is different from a connected landscape that residents can actually use. A small lawn outside a clubhouse is different from a network of walking paths, gardens, recreation zones and shaded seating. A landscaped entrance is valuable, but it does not replace a genuinely open community.
That is why buyers should evaluate open space through four lenses: quantity, usability, connectivity and permanence. Quantity asks how much land is actually open. Usability asks whether residents can comfortably spend time there. Connectivity asks whether different green and recreational areas work together rather than appearing as isolated pockets. Permanence asks whether the open areas are structurally protected by the approved site plan rather than being merely decorative marketing language.
For a project such as Godrej Verano Sector 63A Gurgaon, the 11.36-acre site, four-tower layout and stated 81% open-green share give buyers measurable points to investigate rather than relying only on visual impressions.
How Buyers Should Evaluate Open Space Before Booking
First, ask for the approved site plan. Do not judge density from a single aerial render.
Second, calculate the relationship between total land area and built footprint. A project with a large site can still feel dense if the building footprint and circulation consume most of the usable ground.
Third, count the towers and study their placement. Tower spacing can affect daylight, views and privacy.
Fourth, identify what sits between the towers. Is it usable landscape, parking, service movement, ramps or a mixture?
Fifth, look at the location of clubhouses and sports areas. Good planning reduces conflict between active zones and quieter spaces.
Finally, ask what the view is likely to look like after the wider neighbourhood develops. An open view within the project is valuable, but external development can change the wider skyline. Buyers should separate guaranteed internal open areas from future-facing views.
Why Sector 63A Fits the Larger Shift Toward Premium Living
Sector 63A sits along the Golf Course Extension Road corridor, an area that has attracted substantial premium residential development. Its appeal comes from the combination of road connectivity, access to employment hubs and the continuing evolution of surrounding residential and commercial infrastructure.
That context helps explain why space can matter more here. Buyers are not necessarily choosing between a city lifestyle and a green lifestyle. They are increasingly looking for both – a connected urban address with a residential environment that feels calm once they are inside the gate.
Godrej Verano Sector 63A is positioned around that combination: a premium residential setting, a large site, a four-tower plan, extensive planned open areas and a landscape-oriented experience. The project is registered with the Haryana RERA authority under registration number GGM/1081/813/2026/53. As with any newly registered development, buyers should verify the latest approved documents, specifications and timelines before making a financial commitment.
The Real Meaning of Luxury in a High-Rise Community
Luxury in Gurgaon is becoming less about adding one more feature to a checklist and more about creating a better everyday environment. A clubhouse can be upgraded. A lobby can be redesigned. Technology can change quickly. But the basic amount of land available to a community cannot be manufactured after construction is planned.
That makes open space unusually important.
A spacious landscape can influence views, movement, recreation, privacy and the overall sense of calm. It can make a high-rise neighbourhood feel like a residential community rather than a collection of towers.
For buyers considering premium projects, this is a useful shift in thinking. Instead of asking only how large the apartment is, ask how large the life around it feels.
Final Takeaway
Open space is becoming a luxury in Gurgaon because genuinely usable land is scarce, while expectations for premium living are rising. The strongest communities are not necessarily those with the longest amenity list; they are the ones where buildings, landscape, views and shared spaces work together.
Godrej Verano Gurgaon illustrates this approach through its 11.36-acre site, four-tower layout and stated 81% open-green planning. For buyers exploring Godrej Verano 63A Gurgaon, the bigger question is not simply whether the project has greenery. It is whether the open space has been designed as an essential part of the residential experience.
In a city where towers continue to rise, the space between them may become one of the most valuable things a home can offer.
Read more blogs: https://www.veranosector63gurgaon.com/blog
Frequently Asked Questions
Why is open space becoming important in Gurgaon high-rise communities?
As premium housing demand grows, buyers are increasingly evaluating the quality of the environment around the apartment. Open space can support privacy, views, outdoor movement, recreation and a greater sense of breathing room.
What does low-density planning mean in a Gurgaon residential project?
Low-density planning generally refers to using a larger land parcel with comparatively fewer buildings or a lower built footprint. Buyers should evaluate the actual site plan, tower count, spacing and usable open areas rather than relying on the phrase alone.
How much open space is planned at Godrej Verano Sector 63A Gurgaon?
The project information states that 81% of the 11.36-acre site is planned as open greens, with more than eight acres of planned open spaces.
How many towers are planned in Godrej Verano Gurgaon?
Godrej Verano is planned with four towers across the 11.36-acre site.
What configurations are offered at Godrej Verano Sector 63A?
The project information lists 3, 4 and 5 BHK residences, with indicative sizes ranging from about 2,150 sq. ft. to 3,900 sq. ft. Buyers should verify the latest approved configuration and area details before booking.
What amenities support the open-space concept at Godrej Verano?
Planned facilities include landscaped gardens, jogging and cycling areas, sports courts, children’s play areas, a senior citizen park, a pet park, clubhouses and other indoor and outdoor facilities.
Where is Godrej Verano Sector 63A Gurgaon located?
Godrej Verano is located in Sector 63A, along the Golf Course Extension Road corridor in Gurugram.
What is the RERA number of Godrej Verano?
The project is registered under Haryana RERA with registration number GGM/1081/813/2026/53. Buyers should verify the latest certificate and approved project details before making a purchase.
Is open space the same as landscaped area?
No. Open space can include landscaped greens, recreation areas, pathways and other non-building areas, while landscaping describes the treatment or planting of a space. Buyers should examine the approved site plan and identify which areas are genuinely usable.
What should luxury homebuyers check before choosing a high-rise with open space?
Check the total site area, percentage of open area, building footprint, tower count and spacing, location of parking and service areas, usable landscape, amenity placement and the permanence of the open areas in approved plans.

Considering Godrej Verano, Sector 63A Gurgaon?
Floor plans, pricing and payment plan on request.
Related reading
How Architecture and Natural Light Influence Luxury Living in Gurgaon
Natural light shapes luxury living in Gurgaon through three key architectural choices: window orientation, glazing area and external shading. India’s national energy code assigns north-facing glass…
Read more →
Can Resort-Inspired Living Change the Way People Choose Luxury Homes in Gurgaon?
Yes, Gurgaon buyers now evaluate Resort Style Apartments in Gurgaon based on land-use data rather than amenity lists alone. In H1 2026, the average home ticket…
Read more →