
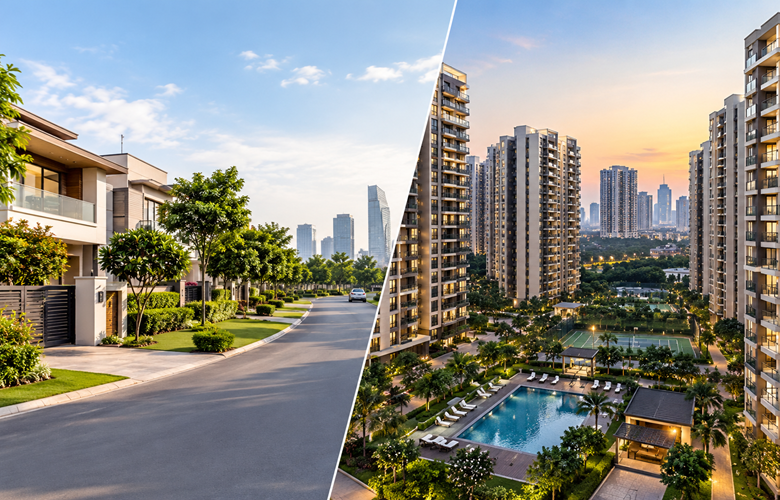
When Gurgaon buyers compare Residential Communities in Gurgaon, the conversation often starts with location, configuration and price. Yet another variable quietly shapes the daily experience: density. The number of towers, the amount of open land, the relationship between built-up area and landscaped space, and the number of homes sharing common facilities can influence privacy, movement, views, amenity access and the overall character of a neighbourhood.
That makes low-density versus high-density Residential Communities in Gurgaon a useful comparison for buyers looking beyond the brochure. Density is not automatically a positive or negative attribute. A compact development can use land efficiently and support a broad amenity ecosystem, while a lower-density community can create more breathing room and a different sense of exclusivity. The practical question is how the design translates into everyday living.
Understanding Residential Density in Gurgaon
Residential density describes how much housing is accommodated within a defined land parcel or neighbourhood. In a high-density community, more homes may be concentrated within the same overall site, often through multiple towers or a larger number of residential buildings. In a low-density community, fewer residential towers or homes may occupy the site, with more land potentially available for open areas, landscaping, internal movement and shared spaces.
For a buyer, however, the word “density” should never be read in isolation. Two projects with similar site areas can feel completely different depending on tower spacing, building height, unit count, road widths, clubhouse placement, parking design, landscape planning and the distribution of amenities.
What buyers should examine
Built-up intensity: Look at the relationship between the residential built footprint and the total site area.
Homes per tower: Tower count alone does not reveal how many families actually share the community.
Open-space quality: A large percentage of open land matters more when it is usable, landscaped and connected rather than fragmented.
Amenity capacity: Check whether gyms, pools, sports areas and club facilities are sized for the number of residents.
Vertical movement: Lift counts, lift-to-home ratios, waiting areas and service movement can influence day-to-day convenience.
Privacy and views: Tower orientation, inter-building distance and the direction of balconies can affect visual privacy and outlook.
Low-Density Communities: What the Model Can Offer
A low-densityResidential Communities in Gurgaon generally places greater emphasis on the amount of land available per residential building or household. In Gurgaon’s premium corridors, this model can be particularly relevant to buyers who value open views, quieter internal spaces and a less crowded community environment.
1. More breathing room
When fewer towers occupy a large parcel, landscaping can become a defining part of the master plan rather than simply the space between buildings. Buyers should look for connected greens, usable walking routes, recreation zones and meaningful separation between residential blocks.
2. A different privacy equation
Privacy is influenced by orientation as much as density. A low-density layout can support wider sightlines when towers are thoughtfully positioned. For a homebuyer, the useful check is not simply “low density” but whether neighbouring balconies, living rooms and bedroom windows directly face one another.
3. Views can become a long-term asset
Open views are easier to preserve when the immediate site has fewer buildings and a well-defined landscape strategy. In a premium Gurgaon address, buyers may therefore examine not only the present view but also what can realistically be developed around the project later.
4. Shared facilities need scale
A low-density project can still feel busy if its amenity capacity is limited. Buyers should compare the size and variety of clubhouses, pools, fitness zones, sports facilities and community spaces with the number of homes they are expected to serve.
High-Density Communities: Where the Model Can Work
High-density residential development can accommodate a larger number of homes within a defined urban footprint. In a rapidly urbanising market such as Gurgaon, this approach can support larger resident communities, extensive amenity ecosystems and efficient use of strategically located land.
1. Amenity diversity
A larger resident base can support multiple categories of shared facilities. Buyers may find a broader combination of sports, leisure, retail or community functions in larger developments, although actual convenience depends on capacity and management.
2. Efficient land utilisation
High-density planning can place more homes close to employment centres, transport corridors and established urban infrastructure. For buyers who prioritise access to jobs and city services, the location and planning efficiency may matter more than the raw tower count.
3. Community scale
Some buyers value the social energy of a larger residential population. More residents can support children’s activities, resident groups, events and a wider range of community interactions. Others may prefer a smaller residential population. This is ultimately a lifestyle preference that should be assessed during a site visit.
Low-Density vs High-Density: The Buyer Comparison
| Buyer Factor | Lower-Density Model | Higher-Density Model |
| Privacy | Can support greater separation when tower spacing is generous | Depends strongly on orientation and tower spacing |
| Open space | Often more land can be allocated per residential building | Can be extensive, but must be assessed against total resident load |
| Views | Fewer buildings can create wider sightlines | Views depend on tower height, spacing and surrounding development |
| Amenities | Can feel more private if facilities are well scaled | May provide greater variety, but capacity is important |
| Community size | Typically smaller residential population | Larger resident population |
| Urban efficiency | More land per home may mean fewer homes on the parcel | Higher housing capacity within a strategic location |
| Maintenance | Landscape and shared-area quality still depends on management | Large shared infrastructure can require strong facility management |
How Godrej Verano Fits the Low-Density Conversation
The Godrej Verano microsite presents the project as a low-density community in Sector 63A Gurgaon. Its stated planning includes an 11.36-acre site, four residential towers and 81% open greens, with 19% described as the building footprint. The development is positioned on Golf Course Extension Road and is presented around a bay-living concept with views towards the Aravalli landscape.
For a buyer researching Godrej Verano Gurgaon, these numbers are useful because they turn the phrase “low density” into measurable project attributes. Four towers across the stated site area is one part of the equation; the more important exercise is to understand how homes are distributed within those towers, how far buildings are from one another, and how the open areas connect to everyday amenities.
The microsite also lists three clubhouses totalling more than 2.10 lakh sq. ft., along with a swimming pool, gym, sports courts, jogging and cycling tracks, landscaped gardens, children’s play areas, a senior citizen park, pet park and other shared facilities. This creates a useful case study for understanding that low density is not simply about having fewer towers. It is about how the land between and around those towers is used.
The official regulatory record identifies Godrej Verano 63A as a registered project in Sector 63A, Gurugram, under registration number GGM/1081/813/2026/53. Buyers should independently verify the latest sanctioned plans, specifications, timelines and disclosures before making a purchase decision.
Why Sector 63A Makes the Density Discussion Relevant
Sector 63A sits within a part of Gurgaon where residential development is closely connected with Golf Course Extension Road, Southern Peripheral Road, Sohna Road and the wider employment ecosystem. Current market research also identifies New Gurugram and other Gurugram corridors as active residential micro-markets, with infrastructure and connectivity playing an important role in housing demand.
This matters because density should be evaluated together with location. A lower-density project in a poorly connected area may not provide the same practical value as a well-connected development. Likewise, a high-density community close to employment, schools, healthcare and retail may work very well for a buyer whose priority is convenience.
The 7-Point Site-Visit Test for Density
1. Count the towers and ask for the total number of residential units.
2. Check the distance between towers from an actual balcony or representative apartment.
3. Walk the open areas instead of judging them only from a master-plan image.
4. Ask how many residents the clubhouse and major amenities are designed to serve.
5. Observe peak-hour lift, driveway and entry-gate movement if possible.
6. Check whether your preferred apartment faces another tower, a road, landscaped space or a long-term open view.
7. Review the approved plans and project disclosures before relying on marketing descriptions.
A Practical Decision Framework for Gurgaon Homebuyers
Instead of treating low density or high density as a universal winner, buyers can assign importance to the factors that matter most to their household. A family with young children may focus on safe walking routes, play areas and amenity capacity. A working couple may prioritise commute efficiency and quick access to commercial districts. An HNI or NRI buyer may place greater emphasis on privacy, views, apartment size and long-term maintenance quality.
For buyers comparing Godrej Verano Sector 63A with other Gurgaon projects, the right comparison therefore goes beyond price per square foot. Compare land parcel, tower count, total homes, open-space planning, unit sizes, amenity capacity, road access, surrounding development, construction stage and regulatory disclosures on the same checklist.
The Bottom Line: Density Is a Design Variable, Not a Marketing Label
Low-density and high-density communities represent different approaches to urban housing. Lower density can support a more spacious residential setting when land is thoughtfully planned, while higher density can provide efficient housing capacity and a larger ecosystem of residents and amenities. Neither description is sufficient by itself to determine the quality of a home.
For Gurgaon buyers, the most useful question is: how does the density translate into the life you expect to live there? Examine the actual master plan, tower spacing, number of homes, open-space ratio, amenity capacity, connectivity and future development around the site. In the case of Godrej Verano Sector 63A Gurgaon, the stated four-tower, 11.36-acre planning and large open-space component provide a concrete example of how a premium project can build its residential identity around lower density and landscape-led planning.
The result is a more informed way to compare communities: not simply by how many towers appear on the skyline, but by how intelligently the entire residential environment works for the people who will live there.
REad more blogs: https://www.veranosector63gurgaon.com/blog/
Frequently Asked Questions
What is the difference between low-density and high-density residential communities?
Low-density communities generally accommodate fewer residential buildings or homes across a given land parcel, while high-density communities accommodate more homes within the same broad urban footprint. The real buyer impact depends on tower spacing, unit count, open areas, amenities and planning quality.
Is low-density housing better for privacy?
It can support greater privacy when towers are well separated and apartments are oriented thoughtfully. Buyers should still inspect balcony-to-balcony distances, facing units, tower positions and sightlines rather than relying only on the low-density label.
Why is open space important in a residential project?
Open space can provide landscaping, walking routes, recreation, children’s play areas, visual relief and separation between buildings. Its practical value depends on how much is usable, connected and maintained.
How should I compare density between two Gurgaon projects?
Compare total site area, number of towers, total residential units, building footprint, open-space allocation, average homes per tower, amenity capacity, tower spacing and the surrounding development plan.
What makes Godrej Verano Sector 63A relevant to the low-density discussion?
The project is presented on its microsite as four towers across 11.36 acres, with 81% open greens and a 19% building footprint. These stated parameters provide concrete figures for examining a low-density planning approach.
Where is Godrej Verano Gurgaon located?
The project is in Sector 63A, Gurugram, on the Golf Course Extension Road corridor. The regulatory record confirms the project location as Sector 63A, Gurugram.
What configurations are indicated for Godrej Verano Sector 63A Gurgaon?
The microsite currently presents 3, 4 and 5 BHK residences, with stated sizes ranging from approximately 2,150 to 3,900 sq. ft. Buyers should verify final unit plans and specifications in the official project documentation.
What should buyers verify before booking a low-density project?
Verify the latest RERA registration, sanctioned plans, unit inventory, total project units, open-space provisions, specifications, construction schedule, payment terms and all applicable costs. A site visit is also important for understanding actual tower spacing and views.

Considering Godrej Verano, Sector 63A Gurgaon?
Floor plans, pricing and payment plan on request.
Related reading

How Architecture and Natural Light Influence Luxury Living in Gurgaon
Natural light shapes luxury living in Gurgaon through three key architectural choices: window orientation, glazing area and external shading. India’s national energy code assigns north-facing glass…
Read more →
Can Resort-Inspired Living Change the Way People Choose Luxury Homes in Gurgaon?
Yes, Gurgaon buyers now evaluate Resort Style Apartments in Gurgaon based on land-use data rather than amenity lists alone. In H1 2026, the average home ticket…
Read more →