
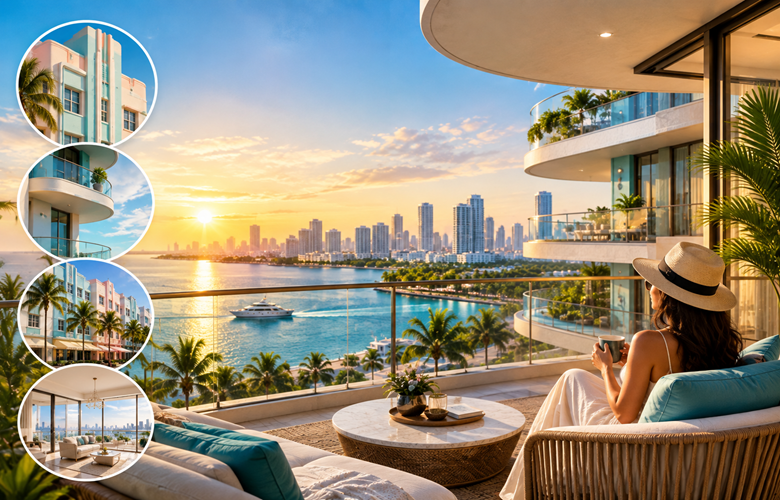
Miami’s idea of luxury living was originally designed for hotel guests. Miami-inspired architecture draws on Miami Modern, or MiMo, the post-war style that shaped Miami Beach from 1945 into the 1960s. Its signatures are projecting floor slabs, breeze-block screens, wide glass walls, open-air verandas and playful curves. The style matured in resort hotels such as the Fontainebleau, which opened in 1954, before its architects took the same ideas into condominium towers. That origin explains why today’s resort-style residences focus on a dramatic arrival, shared pool decks, social clubs and homes that open to the outdoors.
Snapshot: Miami Modern in 5 Numbers
- 1,200 buildings, including 250 hotels, are credited to Morris Lapidus across his career.
- 1929 to 1943: the years Lapidus designed retail stores before he turned to resort hotels.
- 2000: the year the Smithsonian’s Cooper-Hewitt National Design Museum honoured Lapidus as an “American Original”.
- 250+ modernist buildings in North Beach were protected from demolition by the Miami Beach city commission in January 2018.
- 1 September 2026: the construction start was declared for Godrej Verano in its RERA filing.
Miami Modern Architecture Meaning and Origin
Miami Modern, shortened to MiMo, is the optimistic post-war building style of Miami and Miami Beach. It grew out of Miami Art Deco and Streamline Moderne, kept their love of curves, and added the confidence of a country with new money to spend on holidays.
Hotels and motels led the movement. Miami Beach was selling sunshine to visitors, so its architects designed buildings that looked futuristic from the road and felt relaxed once a guest stepped inside.
Air conditioning reached the mass market in these same years. MiMo buildings still relied on shade, open air and glass for comfort, which is why the Miami Modern style adapts well to other warm cities.
MiMo Architecture Characteristics
A MiMo building is easy to read once you know its vocabulary:
- Overhanging roof plates and projecting floor slabs that throw deep shadow across the facade.
- Decorative concrete blocks used as walls, railings and fences, letting light and air pass through.
- Full-height glass that frames the view and pulls daylight deep into rooms.
- Open-air walkways linking apartments, often around planted interior gardens.
- Slim pipe columns, set in pairs or clusters, holding up canopies and entrances.
- Kidney and oval shapes, cast concrete panels and nautical stonework at the front door.
Morris Lapidus and the Fontainebleau Hotel
No architect shaped Miami style architecture more visibly than Morris Lapidus. Before designing hotels, he worked as a retail designer, and he later said his job shifted from selling merchandise to selling “a good time.”
That mindset produced the 1,200-room Fontainebleau on Collins Avenue. Its best-known feature, a floating “staircase to nowhere”, led only to a mezzanine coat check and powder room, yet it gave every guest a grand descent into the lobby.
Lapidus argued that “feelings find form”, a direct challenge to the modernist rule that form follows function. Critics pushed back hard. Ada Louise Huxtable compared arriving at his Americana hotel to being hit by an exploding gilded eggplant, and fellow architects attacked his work at a 1963 professional meeting.
From Miami Beach Hotels to Luxury Condominiums
The resort script didn’t stay in hotels. Through the 1960s and 1970s, Lapidus designed condominium towers in Miami Beach, Sunny Isles Beach and Aventura, including Crystal House, Arlen House and Bonavida.
That shift from guest to resident is the root of the hotel-inspired apartment design buyers now expect. Each resort idea found a residential version:
| Resort hotel idea | Version in luxury apartments | What it changes day to day |
|---|---|---|
| Porte-cochère and grand staircase | Covered drop-off and double-height lobby | Arriving home feels like an occasion |
| Lobby as a stage | Designed lounge and reception | A shared room to meet guests outside the flat |
| Pool deck with cabanas | Resort-style pool and sun deck | Evening swims without leaving the gates |
| Open-air verandas | Deep balconies and terraces | Morning tea and night air join the routine |
| Glass walls framing the sea | Floor-to-ceiling windows | Views decide where furniture and family gather |
| Shops and lounges inside the hotel | Clubs with café, gym and co-working | Errands and workouts move inside the community |
What Resort Style Living Means in Luxury Apartments
Alan Lapidus, the architect’s son, summed up his father’s theory: build a grand stage setting and everyone who enters will play their part. The resort model applies that theory to ordinary weekdays.
Placement decides habit. A pool deck beside the clubhouse café becomes a meeting place, while one hidden behind a tower becomes scenery. A balcony deep enough for a dining table works as a second living room; a narrow ledge ends up as storage.
Amenities alone do not create the feeling. The architecture connecting them does, as our guide to the holiday-at-home lifestyle in Gurgaon and our look at why clubhouse experiences matter to luxury homebuyers both show.
Resort Style Apartments on Golf Course Extension Road
Godrej Properties frames its Sector 63A community around the energy and sun-soaked lifestyle of Miami, and its published design brief plans clubs for leisure, wellness and socialising. Through a MiMo lens, that brief places Godrej Verano Sector 63A Gurgaon firmly in the hotel-to-home tradition described above.
The project’s configurations and planning figures are covered in our Miami-inspired homes guide. Buyers comparing the wider corridor can turn to our list of luxury projects on Golf Course Extension Road.
Godrej Verano Miami-Inspired Design: What Our Desk Checked
Our desk starts every Miami-themed launch with the regulatory record and only then reads the design brief. For this project, the Haryana RERA record lists Godrej Properties Limited as promoter, shows the registration as approved, and logs the certificate upload on 13 August 2026.
The developer’s brief speaks of energy, vibrant spirit and a sun-soaked lifestyle. Those are mood words. The MiMo test is whether the drawings turn them into real places: a covered drop-off, shaded decks and balconies people actually use.
So we ask buyers to request 3 sheets once detailed plans are public: the ground-floor arrival plan, a section through a typical balcony, and the landscape plan showing how pool decks link to each club. Those pages’ reveal more about daily luxury than any render. A plan that hides the pool behind a tower, far from the clubs, signals that the resort feeling will take effort to reach.
We also hold back any figure that differs across sources, such as possession timelines, until we have a single consistent date on record.
A single rule governs every project we cover on this site. If a design claim cannot be traced to the regulatory record or the developer’s own published material, it stays out of our copy.
“A Miami look is paint. A Miami plan is the walk from your car to your sofa, and everything you pass on the way.”
Key Takeaways on Miami-Inspired Luxury Living
Miami-style luxury is hospitality first and style second.
- MiMo grew out of Art Deco after the war and peaked in Miami Beach resort hotels.
- Lapidus designed for emotion, then took his resort playbook into condominium towers.
- Where shared spaces are placed matters more than how many amenities a brochure lists.
- On this corridor, the Miami brief of Godrej Verano Gurgaon will be easiest to judge once detailed drawings are public.
To see the project plan and request floor plans for the home size you have in mind.
Read more: https://www.veranosector63gurgaon.com/blog/
Miami-Inspired Architecture FAQs
What is Miami-inspired architecture?
Miami-inspired design plans homes by borrowing from Miami Beach’s post-war resort architecture. You get buildings designed for experience as much as function, with a sense of occasion at the entrance, sociable shared spaces, and generous outdoor rooms. In luxury housing, it guides how a community feels, not only how its towers look.
What are the characteristics of MiMo architecture?
MiMo architecture mixes clean modern lines with showmanship. You will see boomerang angles, delta-wing canopies, porte-cochères at the entrance, cheese-hole cut-outs popularised by Morris Lapidus, screen-block windows and vertical masonry louvres. That blend of practical shading and theatrical detail separates Miami Modern from the plainer International Style buildings put up in the same decades.
What is the difference between Art Deco and MiMo architecture?
Art Deco came first. In Miami Beach, its Streamline Moderne phase began after the 1929 stock market crash and mostly ended with World War 2. MiMo evolved from those styles after the war, trading heavy ornament for lighter structure, bigger openings and outdoor living space. You will often find both influences in new Miami-themed buildings.
Who designed the Fontainebleau Miami Beach?
Morris Lapidus designed the Fontainebleau Miami Beach. Hotelier Ben Novack hired him in 1952 to build the hotel on the former Firestone estate. Lapidus brought lessons from his years in store design, using sweeping curves and theatrical spaces so guests would feel the building. His work turned the hotel lobby into a stage that residential towers still imitate.
What does resort style living mean in an apartment?
In an apartment, resort-type living means your building behaves like a holiday hotel on ordinary days. You come home through spaces designed to lift your mood, and leisure is a few steps from your door, not a drive away. The real test is placement, because shared spaces you pass daily get used, while distant ones stay as decoration.
What is tropical modernism in architecture?
Tropical modernism adapts modern architecture to hot climates through shade, airflow and indoor-outdoor living. You can see it in Miami Modern buildings and in Le Corbusier’s Chandigarh, where concrete brise-soleil walls block harsh sun. In homes, it favours deep balconies, perforated screens, planted courts, and rooms that open to cross-ventilation on 2 sides.
Is Godrej Verano Sector 63A RERA registered?
Yes. Godrej Verano Sector 63A is registered with the Haryana Real Estate Regulatory Authority, Gurugram, under registration number GGM/1081/813/2026/53, dated 11 August 2026. You can open the project record on the Haryana RERA portal to check the promoter, licensed land, declared unit types, and construction timeline, along with every update the promoter files.

Considering Godrej Verano, Sector 63A Gurgaon?
Floor plans, pricing and payment plan on request.
Related reading
How Architecture and Natural Light Influence Luxury Living in Gurgaon
Natural light shapes luxury living in Gurgaon through three key architectural choices: window orientation, glazing area and external shading. India’s national energy code assigns north-facing glass…
Read more →
Can Resort-Inspired Living Change the Way People Choose Luxury Homes in Gurgaon?
Yes, Gurgaon buyers now evaluate Resort Style Apartments in Gurgaon based on land-use data rather than amenity lists alone. In H1 2026, the average home ticket…
Read more →